Residences
62 Canvasback Lane
Amagansett
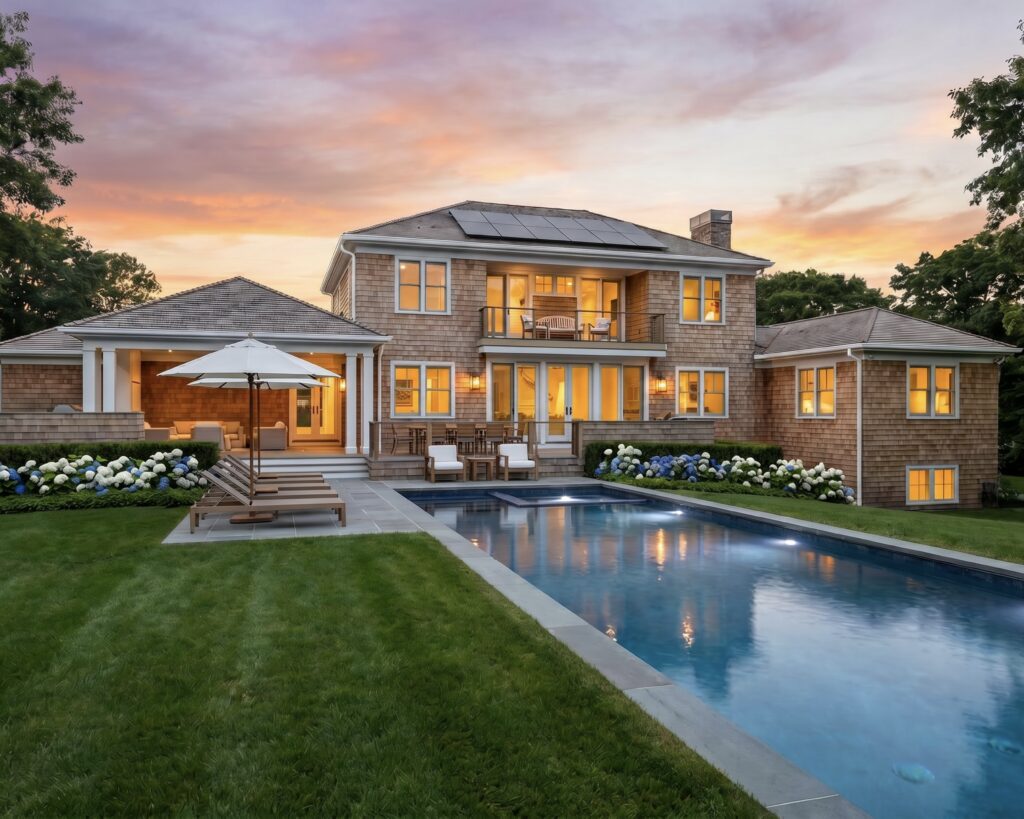
Traditional Hamptons cedar-shingle architecture with contemporary interiors, centered around a 25-by-50-foot great room. The 8,300-square-foot residence sits on 2.8 acres, with nine-foot French doors opening to more than 5,000 square feet of multilevel decking, terraces and balconies. A 50-foot heated pool with integrated spa, pool house and expansive lawn complete the outdoor program.
251 Town Lane
Amagansett
Set on nearly three acres along one of Amagansett’s most distinctive stretches of Town Lane, this seven-bedroom residence brings contemporary architecture to an exceptional setting. Modern, flat-roofed volumes combine cedar shingles, vertical clear cedar and extensive glazing, including a 14-foot curtain wall overlooking the property’s changing elevations.
The site’s 15-foot change in grade creates a dramatic relationship between the cantilevered living spaces, infinity-edge pool and landscaped grounds. Multiple terraces, a pool house and outdoor kitchen extend the architecture into the landscape.
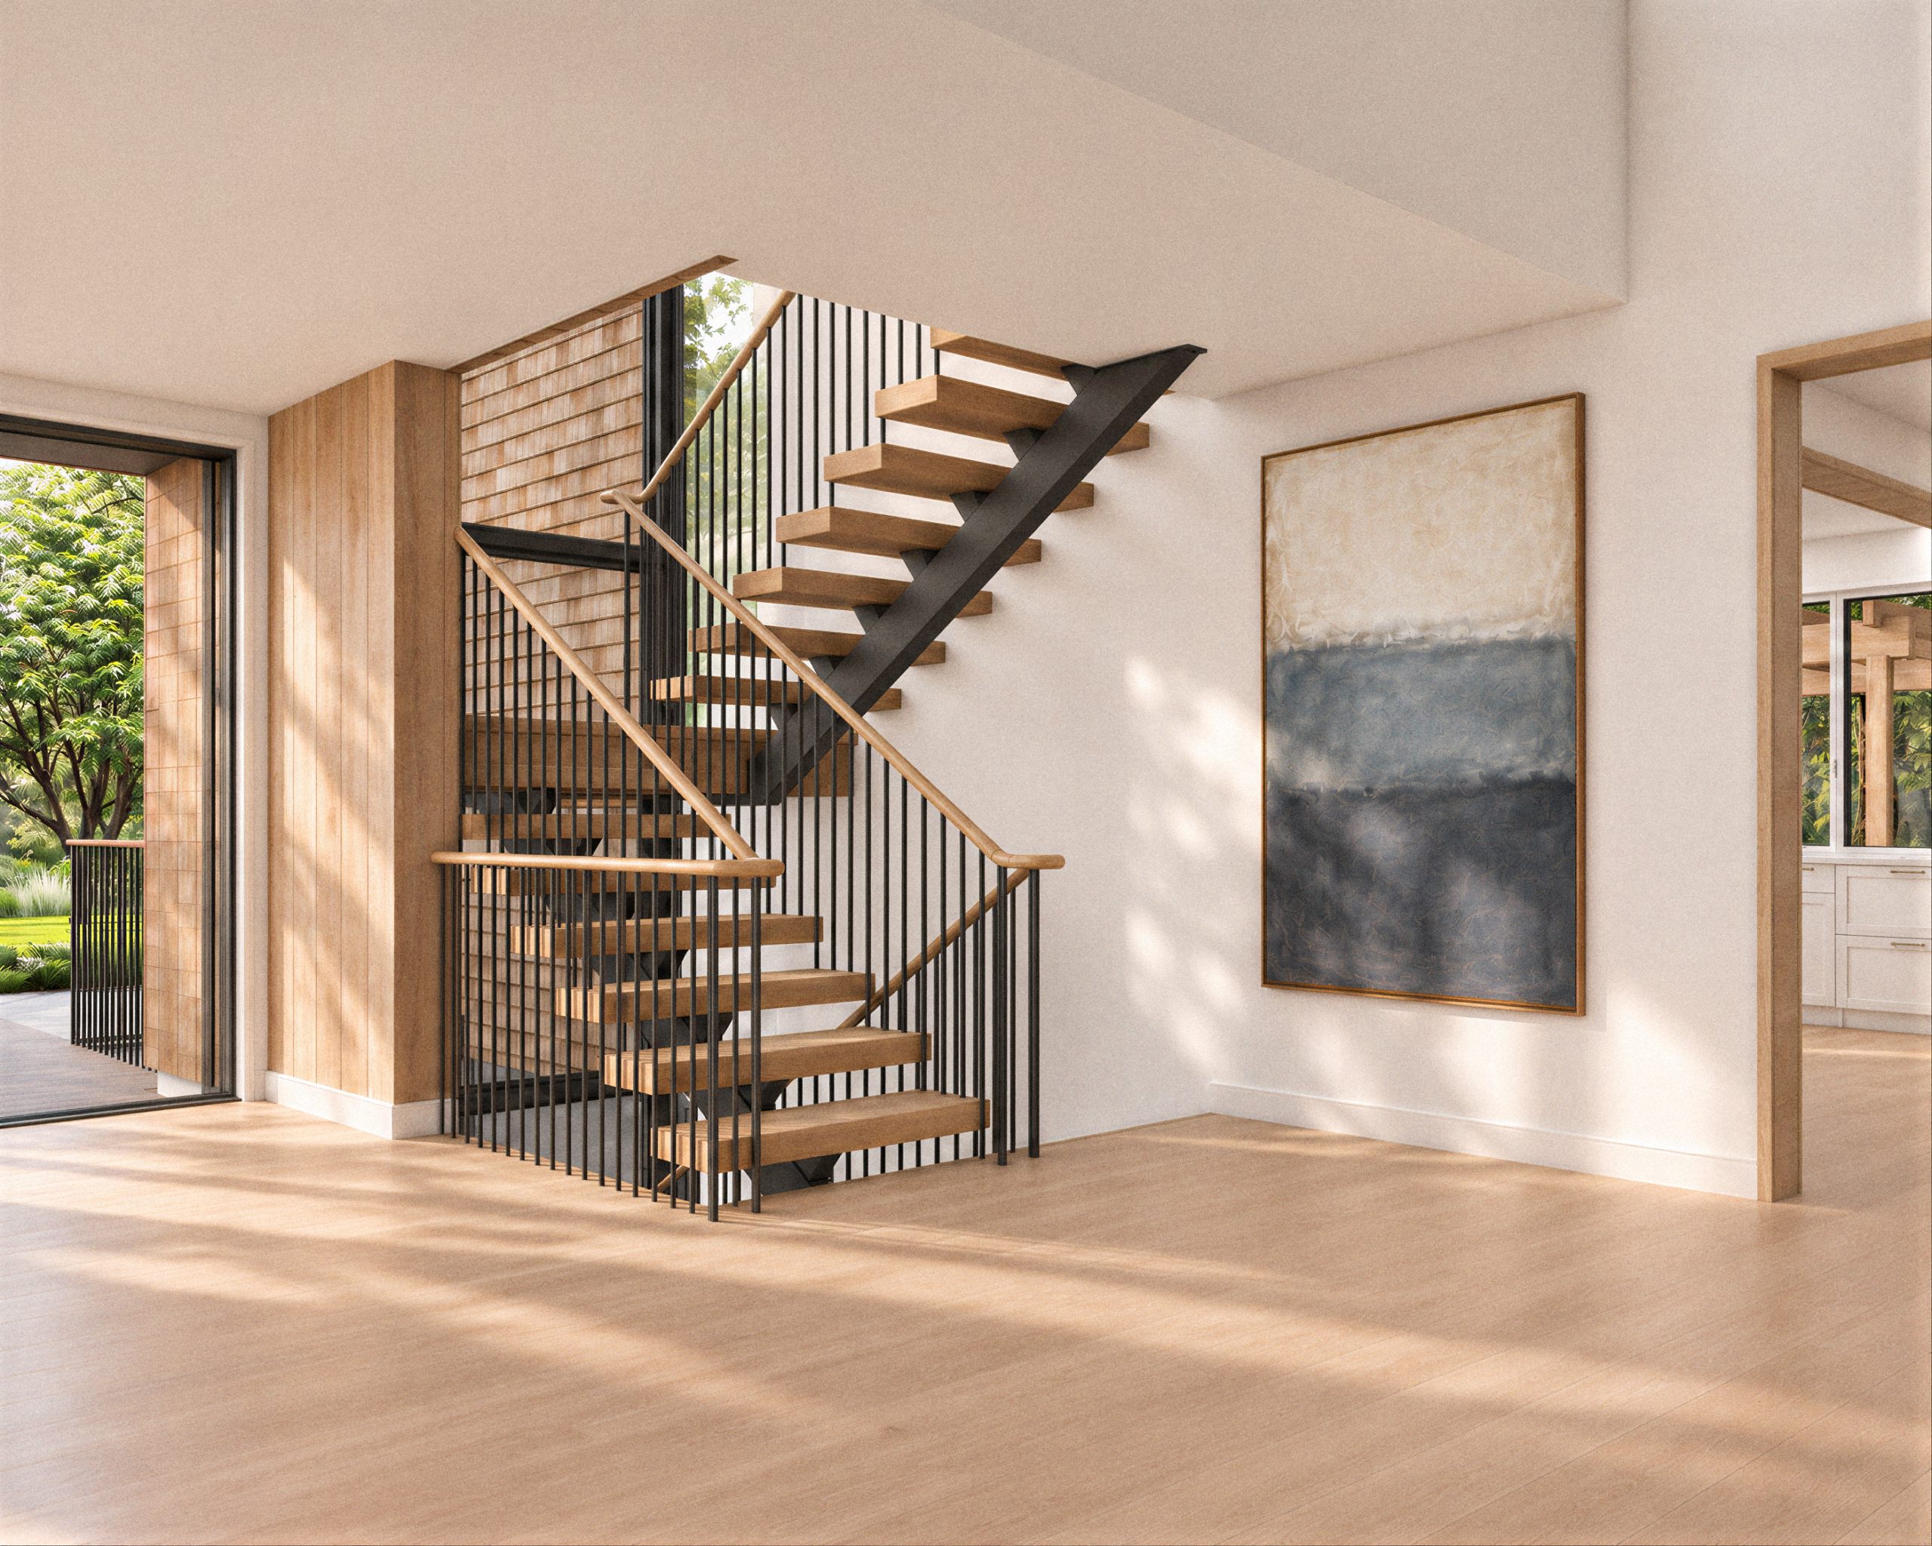
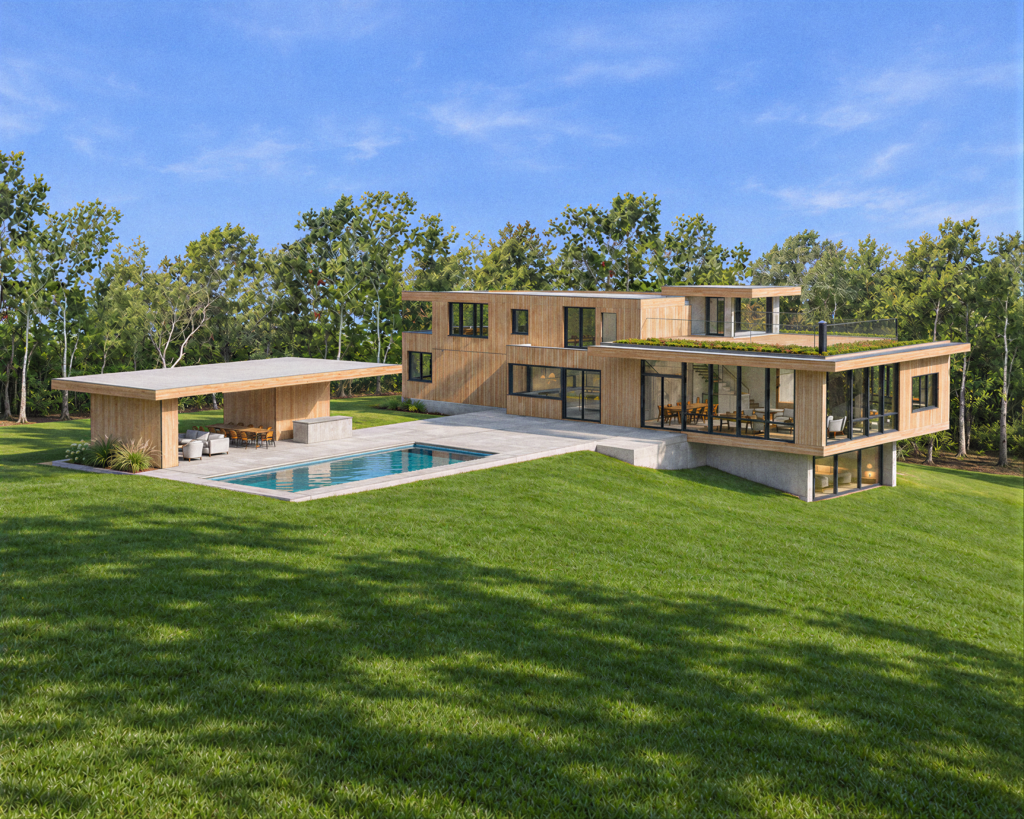
A New Amagansett Residence
Preview
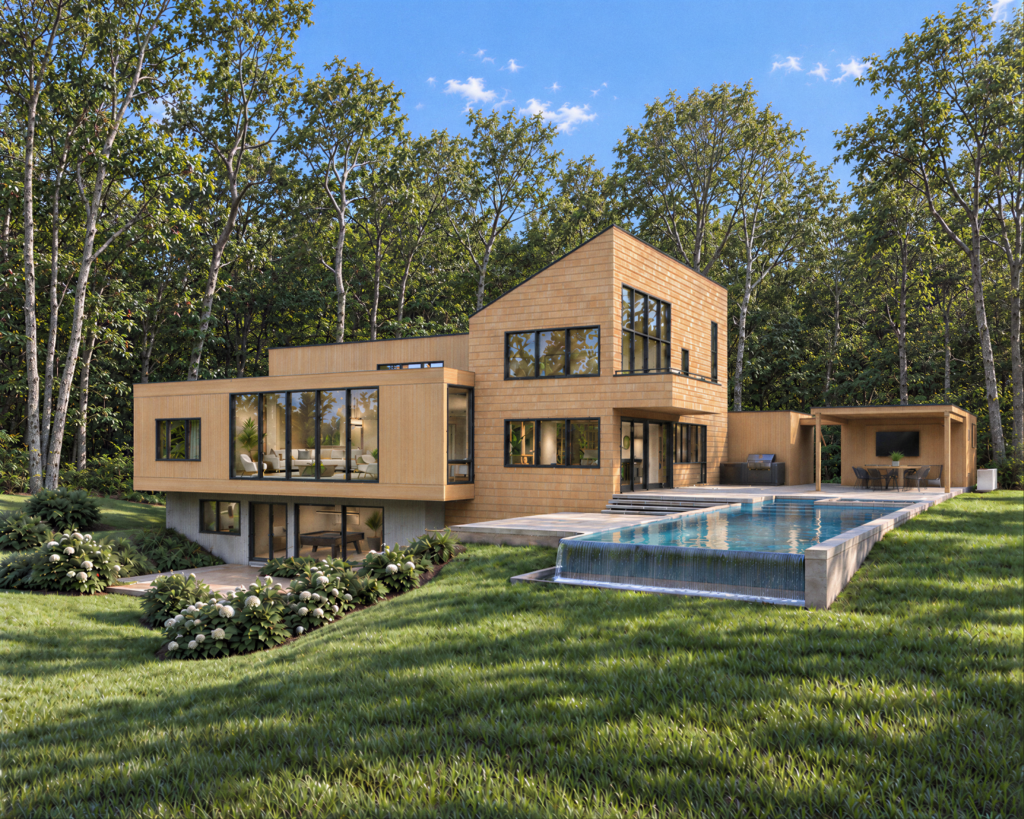
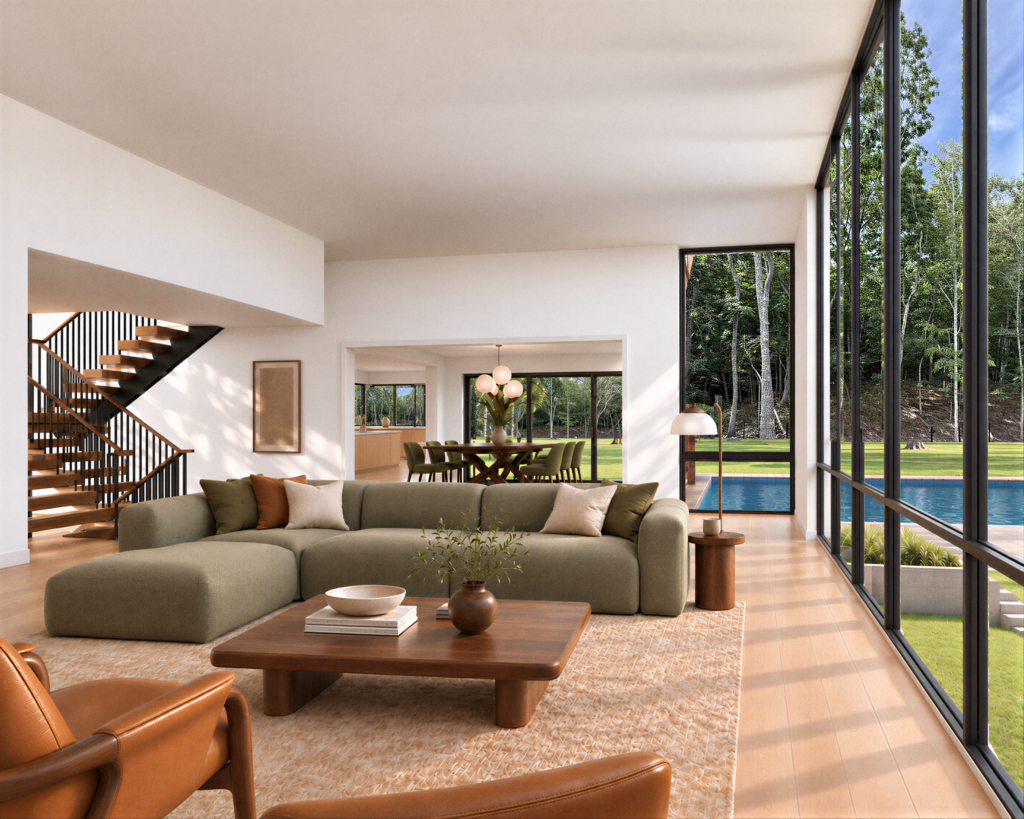
A new contemporary residence is taking shape on an exceptional elevated site in Amagansett. Modern architectural volumes, extensive glazing and a dramatic approach will define a home designed around the property’s natural topography.
Currently in predevelopment, with additional architectural details and imagery to be released.
97 Cross Highway to Devon
Amagansett
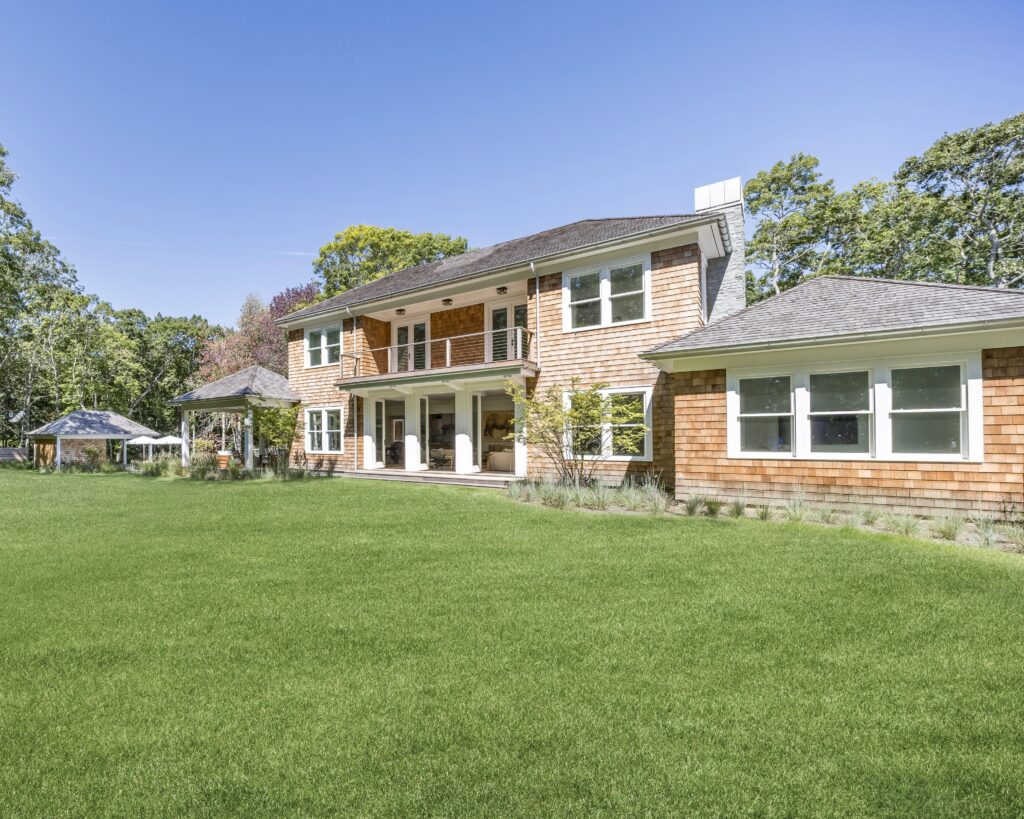
Set on two acres adjoining more than 20 acres of protected nature preserve, 97 Cross Highway combines traditional Hamptons cedar-shingle architecture with contemporary interiors. Cathedral ceilings, substantial glazing and direct connections to the terraces and pool define the principal living spaces.
A dedicated wellness suite with gym, cedar sauna and steam shower extends the home’s year-round program, while the adjoining preserve provides an exceptional sense of privacy.