62 Canvasback Lane
Amagansett
Overview
Traditional Hamptons architecture, contemporary living, and seamless indoor-outdoor flow.
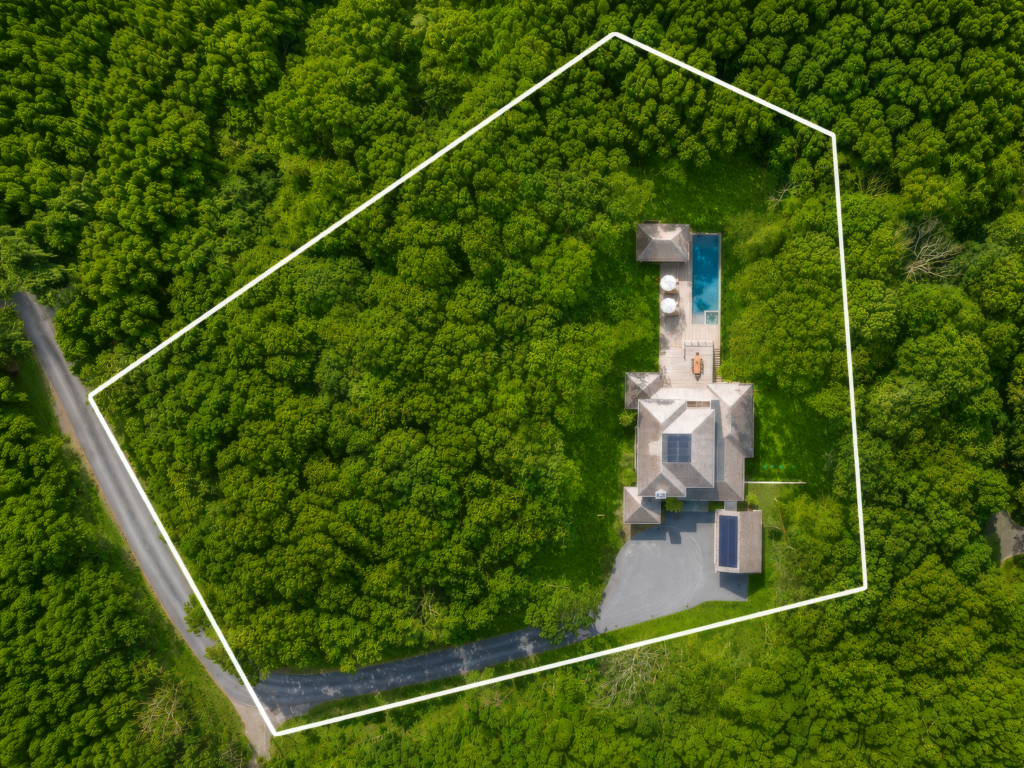
Set at the end of a long driveway on 2.8 acres in Amagansett North, 62 Canvasback was planned for privacy, long weekends, and effortless Hamptons living.
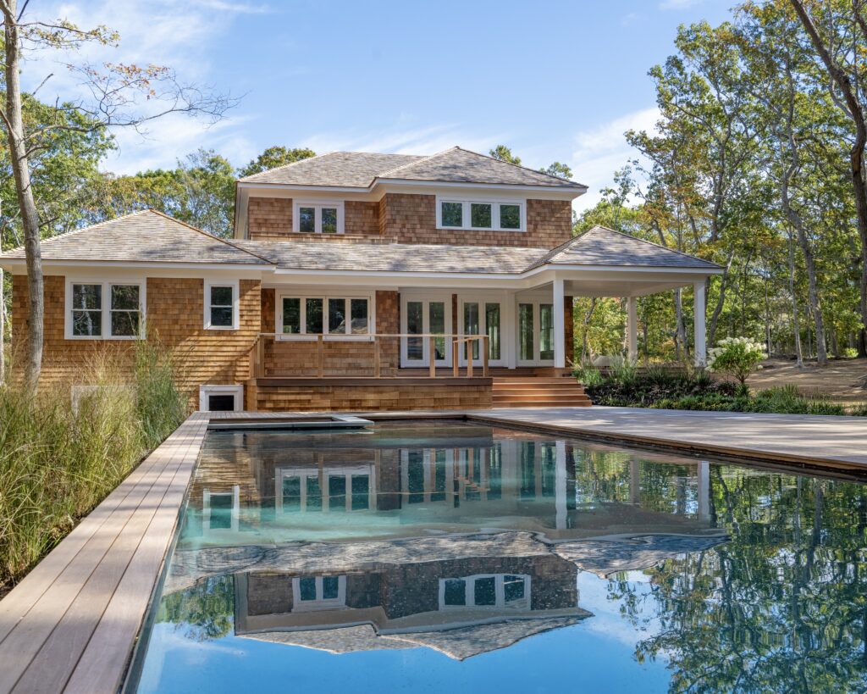
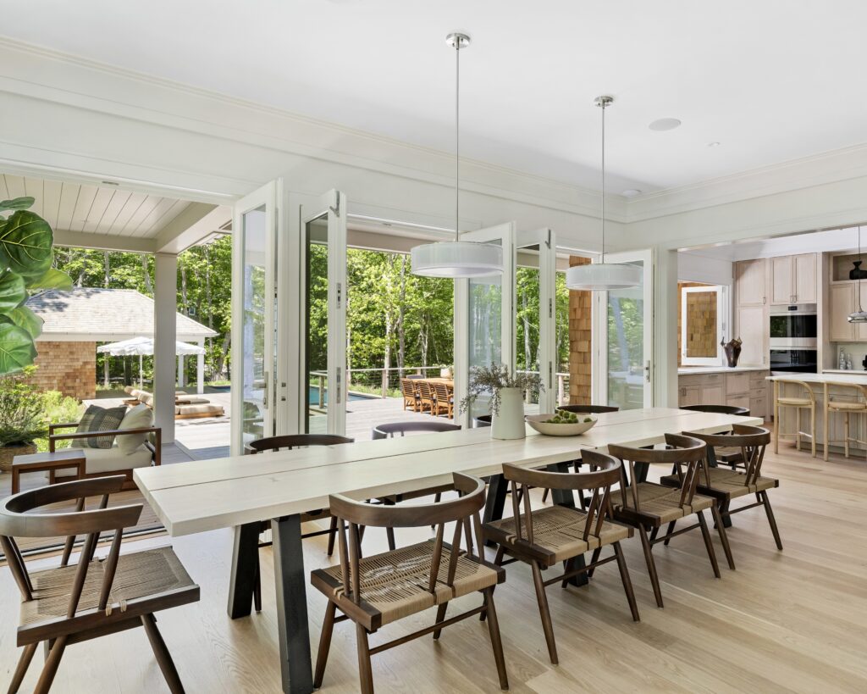
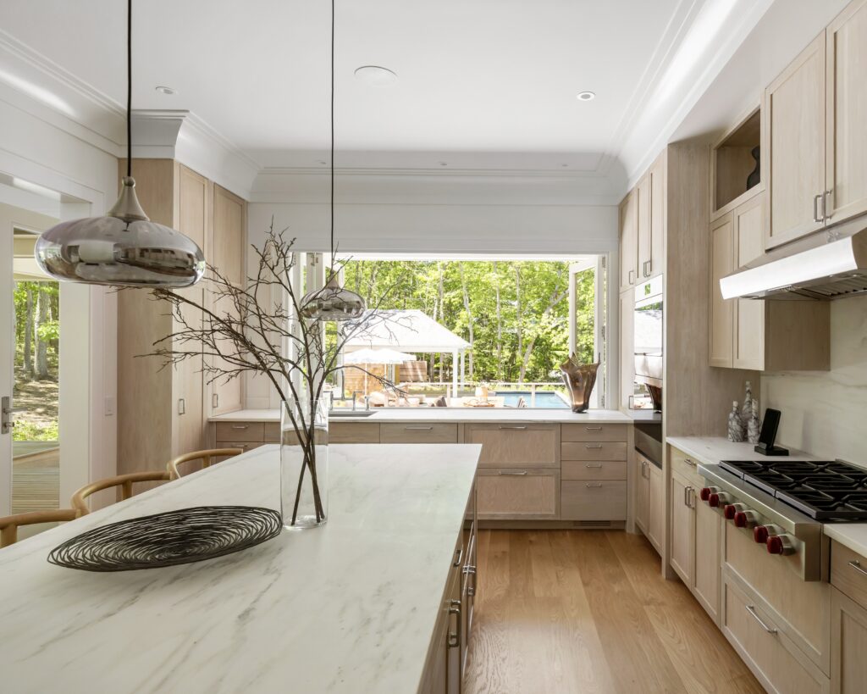
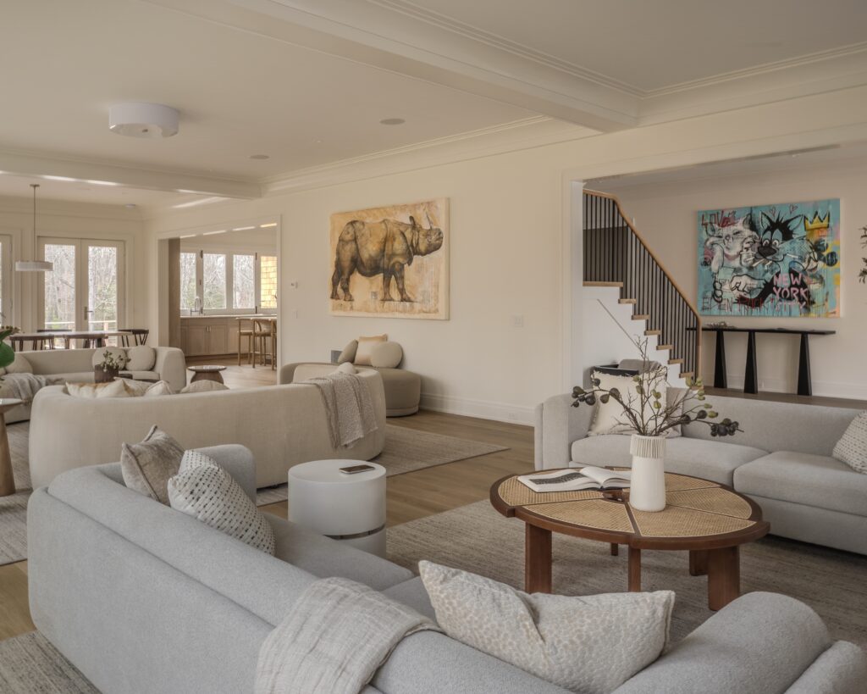
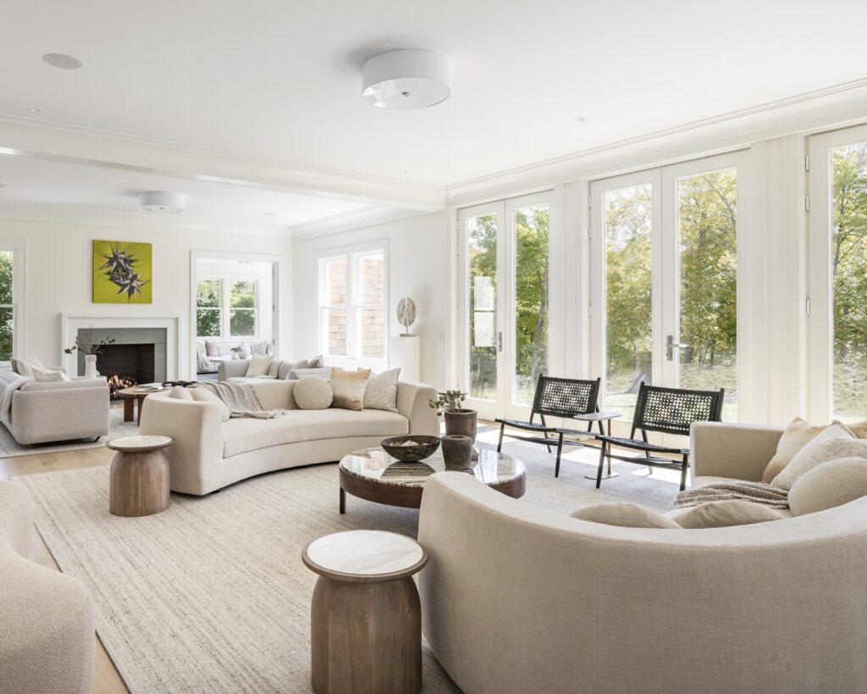
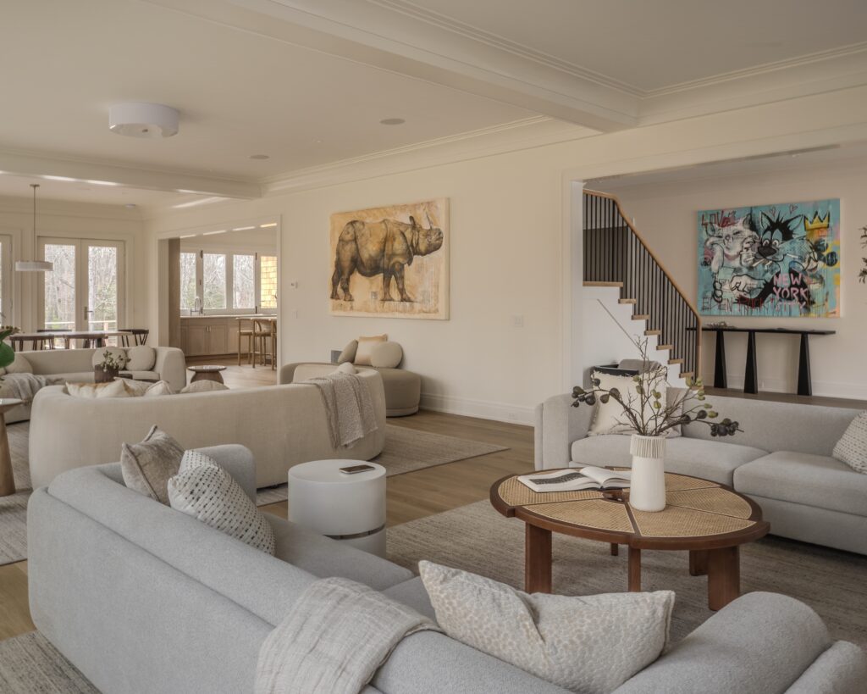
A 25 x 50 great room, a full-width kitchen bifold and 9-foot French doors throughout connect the interiors to approximately 5,000 SF of decks, terraces, and balconies organized around the pool and pool house.
The Residence
62 Canvasback is an approximately 8,300-square-foot residence with eight bedrooms—all above grade—and nine baths. Generous living and entertaining spaces are balanced by quieter rooms throughout, including a dedicated den, lower-level recreation room and gym, and an expansive primary suite occupying its own wing of the second floor.






Video Tour
A closer look at 62 Canvasback
Location & Site
A private Amagansett North setting.
Set at the end of a quiet cul-de-sac in the Hawks Nest section of Amagansett North, the property balances privacy, scale, and proximity to ocean and bay beaches.
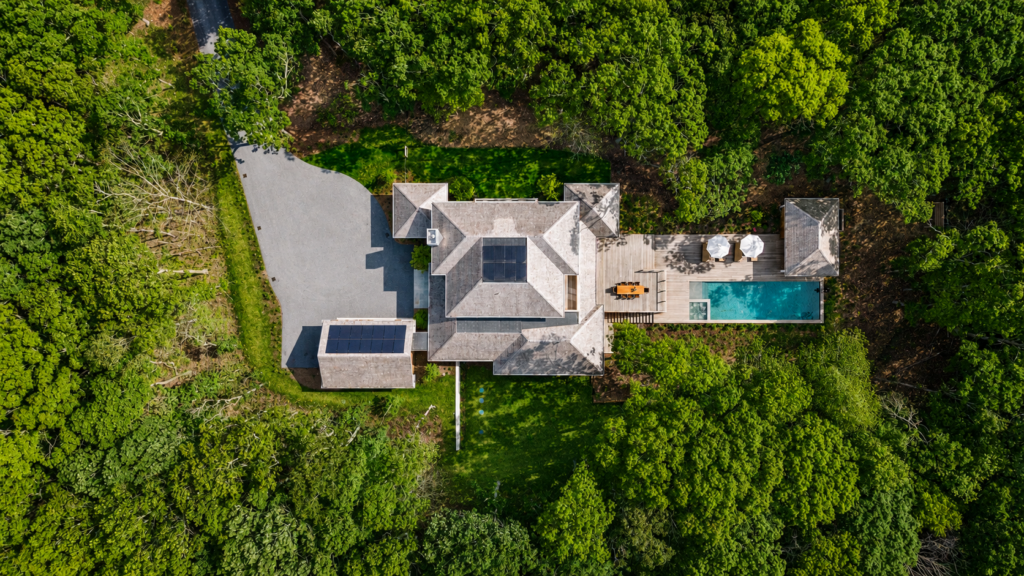
Across 2.8 acres, the residence, pool, terraces, and landscape are arranged to create a sense of retreat while supporting everyday living and entertaining.
Architecture & Exterior
Traditional materials, modern proportions
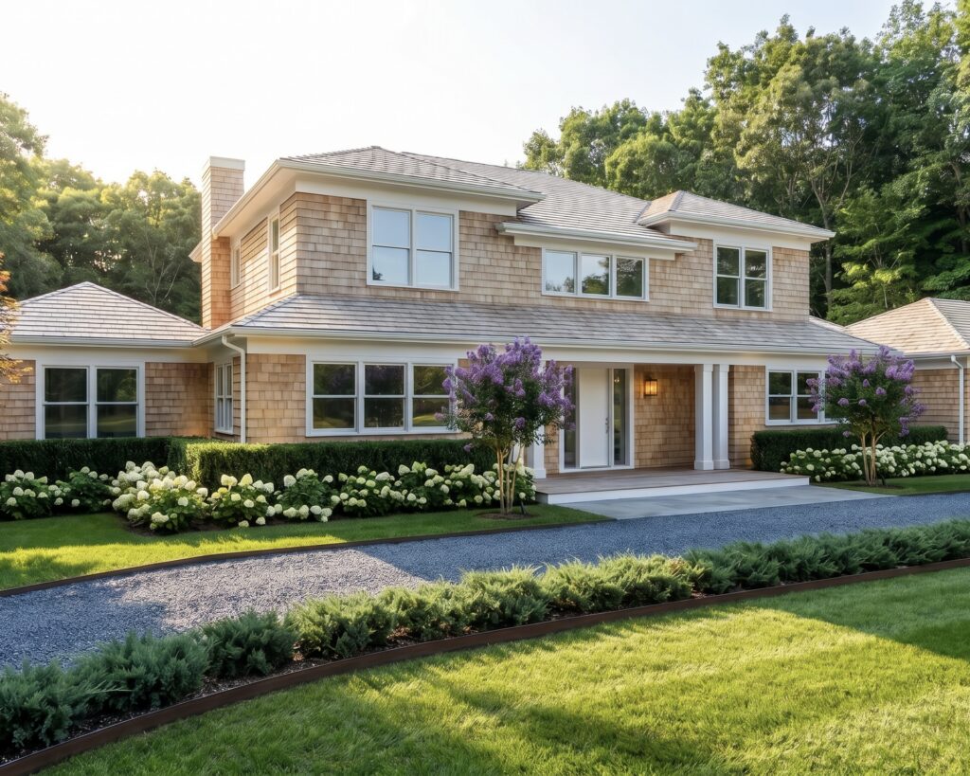
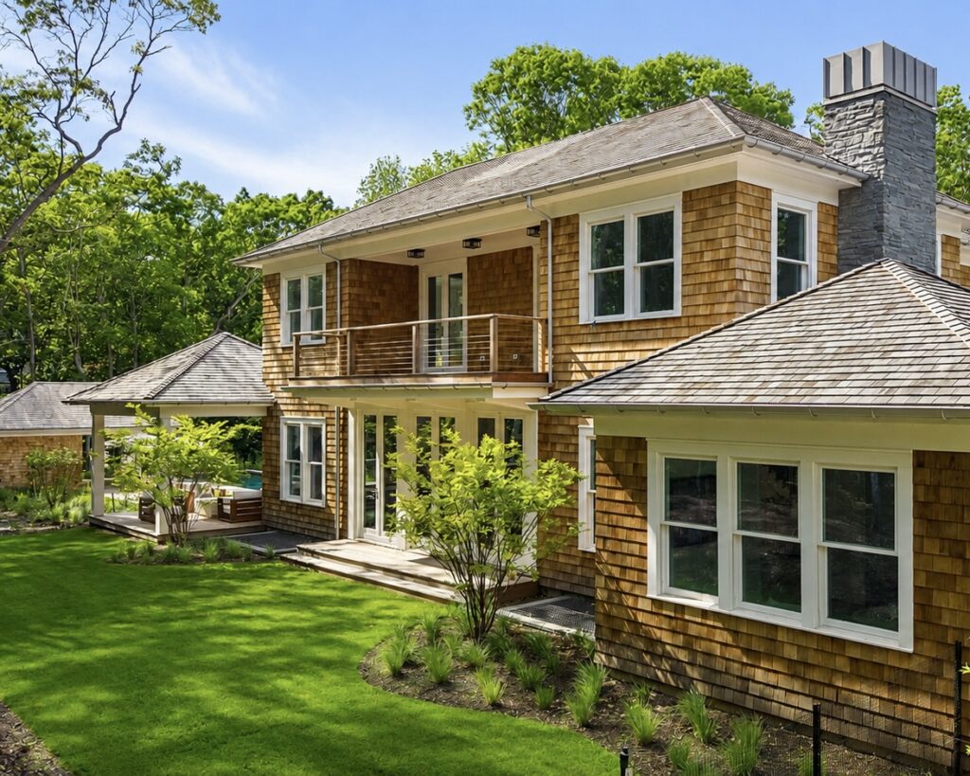
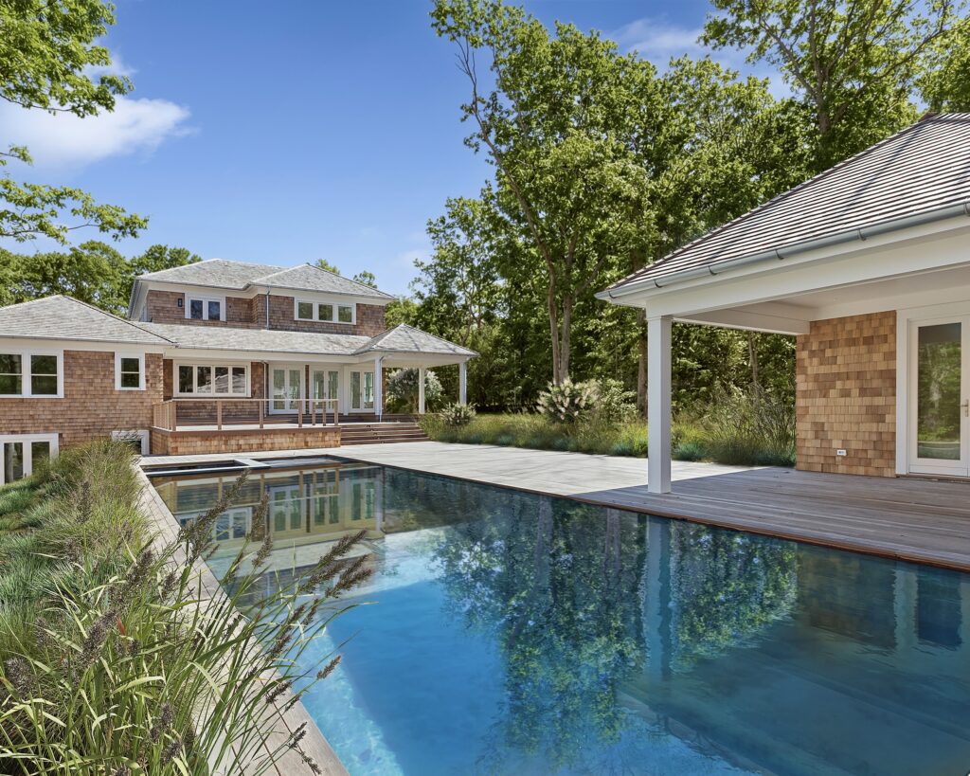
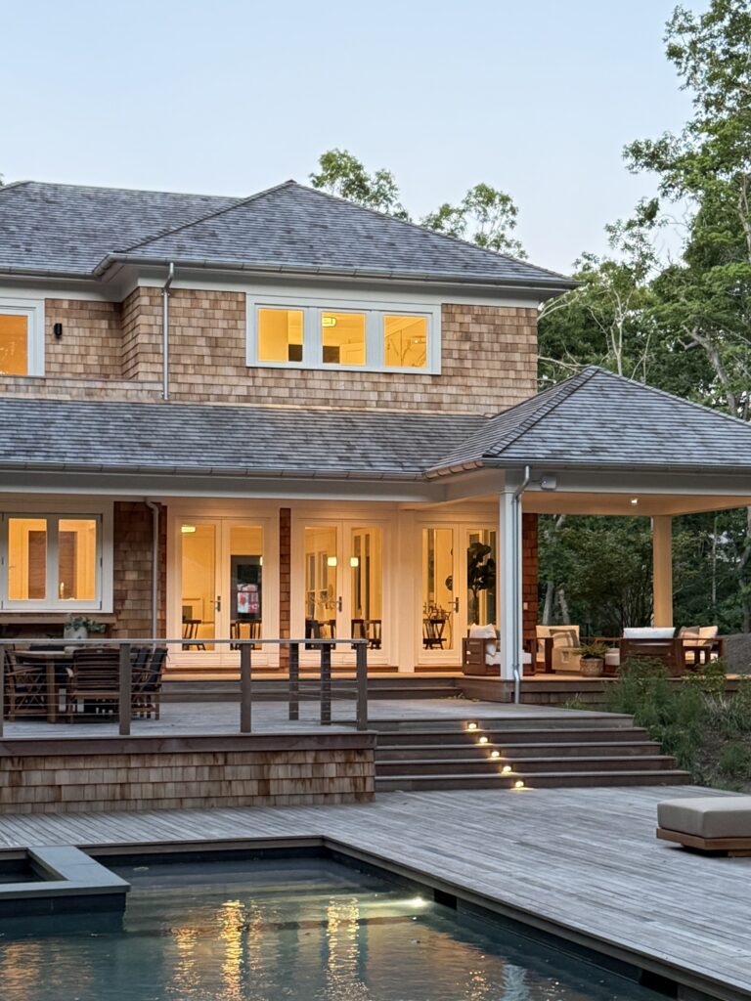
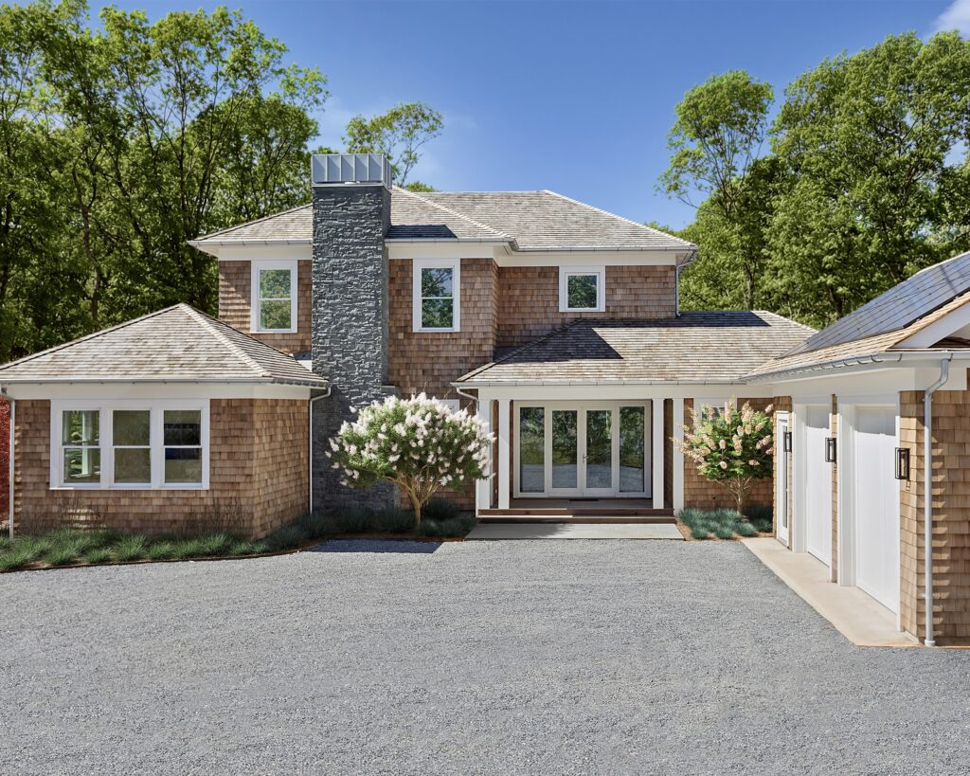
The exterior draws on traditional Hamptons cedar shingles, crisp white trim, deep eaves, lower roof lines, and generous windows, interpreted with a more contemporary sense of scale and openness.
Clean horizontal lines and large openings bring natural light into the interiors while preserving the warmth, texture, and character of classic cedar-shingle architecture.
Indoor-Outdoor Living
Designed around the connection between inside and out.
Nine-foot French doors line the living room, while a full-width bifold opening connects the kitchen directly to the pool deck. Across three interconnected levels, the residence offers approximately 5,000 square feet of exterior decks, balconies, and terraces designed for everyday living and entertaining.
Features & Amenities
Designed for year-round Hamptons living.
62 Canvasback Lane combines architecture, entertaining, outdoor living, wellness, and integrated home technology into a residence designed for everyday use across the seasons.
Architecture & Design
- Traditional Hamptons cedar-shingle architecture
- 25 × 50 great room lined with 9-foot French doors
- White oak hardwood floors with Nordic stain
- Custom millwork throughout
- 10-foot ceiling heights throughout, with 14-foot ceiling height in the primary suite bedroom
- Gas fireplace, easily convertible to wood burning
Kitchen & Entertaining
- Wolf and Sub-Zero appliances
- Honed marble surfaces
- Full-width bifold window opening to the pool deck with outdoor counter
- Walk-in pantry
- Sub-Zero refrigerated drawers throughout the house
Outdoor Living
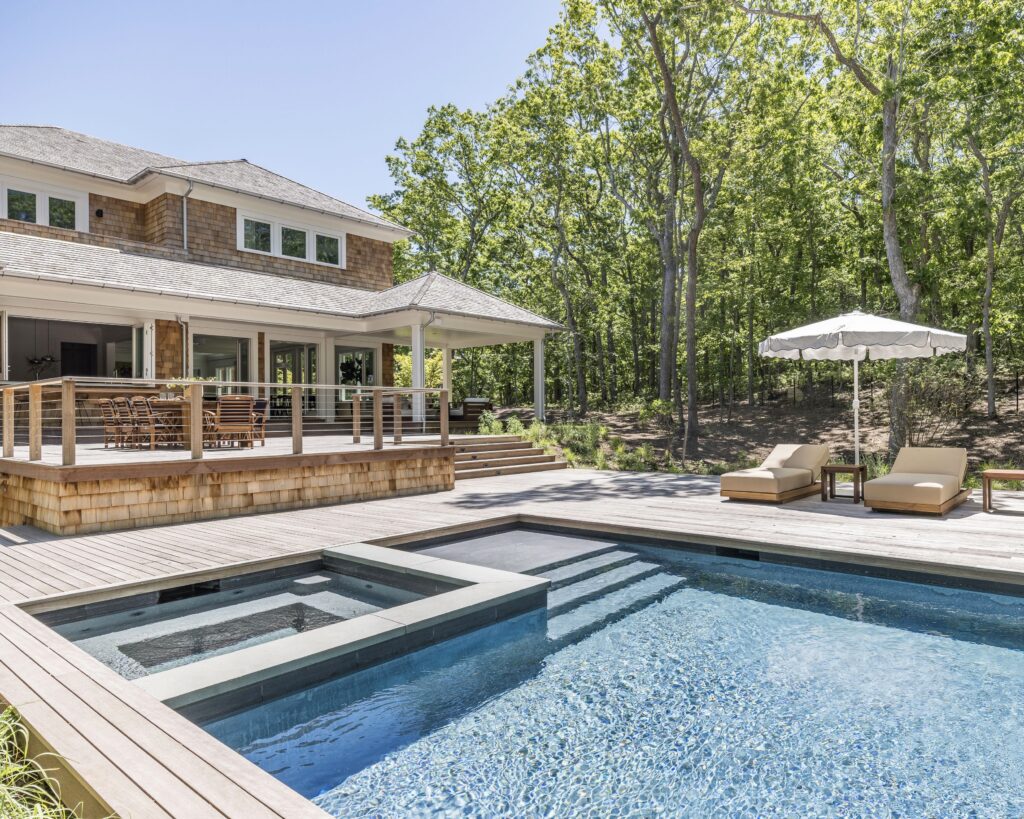
- Approximately 5,000 square feet of outdoor decking across multiple levels
- 16 × 50 gunite pool with separately heated spa
- Pool house with sauna, kitchen, changing room, and outdoor shower
- Several covered porches
- Balconies off multiple bedrooms
- Covered 200-square-foot balcony off the primary suite
Primary Suite & Wellness
- 1,500-square-foot primary suite
- 14-foot cathedral ceilings
- Private office
- Spa bath with freestanding soaking tub and two showers
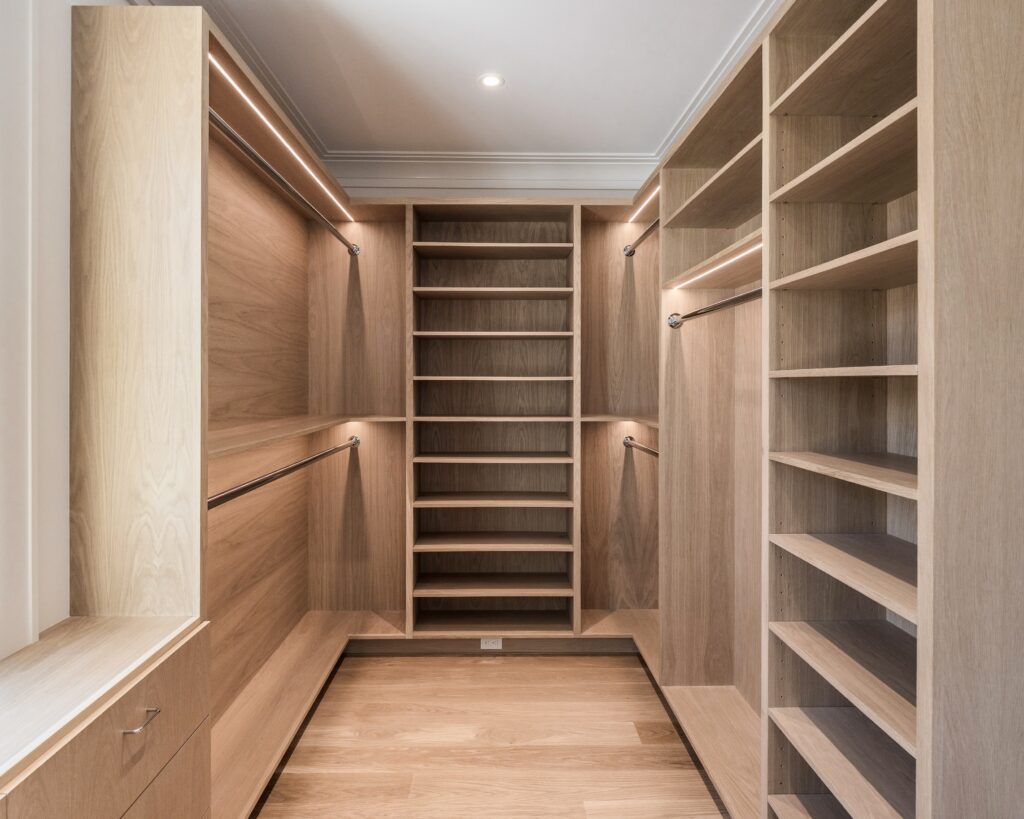
- Two very large walk-in closets
- Lower-level gym with direct access to pool level and pool house with sauna
Technology
- Multi-zone HVAC
- Sonos speakers indoors and outdoors
- Smart lighting throughout the house — RA3
- Pool automation
- Laundry on every floor
- Irrigation
- Security
Primary Suite
A private retreat with scale, light, and outdoor connection.
The 1,500-square-foot primary suite brings together 14-foot cathedral ceilings, a private office, a spa bath with freestanding soaking tub and two showers, two large walk-in closets, and access to a covered 200-square-foot balcony.
More Projects
Explore more work